Article Overview
The Kitchen as the Most Lived-In Room
Why the kitchen sets the tone for the whole house, and how to design one that stays elegant through daily use.

Explore the Journal
Discover more design ideas, product guidance and inspiration for refined interiors in every space.
View allWhat You Will Learn
- How circulation and work zones shape a kitchen before any finish is chosen.
- Why continuity of material matters more than the number of features.
- How to keep an open kitchen calm when it is visible from the living area.
- Valenzá Editorial Team
- 6 min read
- August 2026
No other room in the house is used as intensely as the kitchen. It is where the day starts, where guests gather without being invited to, and where wear shows first. Designing it well is less about spectacle and more about decisions that hold up after a thousand ordinary mornings.
 A kitchen is judged on an ordinary Tuesday, not in a photograph
The Italian approach to kitchens begins with movement. Before selecting a worktop or a cabinet finish, the layout is tested against the way people actually move: from the fridge to the sink, from the sink to the stove, from the stove to the table. When those distances are right, the room feels effortless even when it is busy.
This is why the most refined kitchens rarely look complicated. Complexity is resolved in the plan, not in the surfaces. What remains visible is a composition of clean volumes, generous worktops and storage that disappears into the architecture.
A kitchen that works also ages better. Good circulation reduces the small daily frictions that make a room feel tired long before its materials do.
Continuity beats accumulation
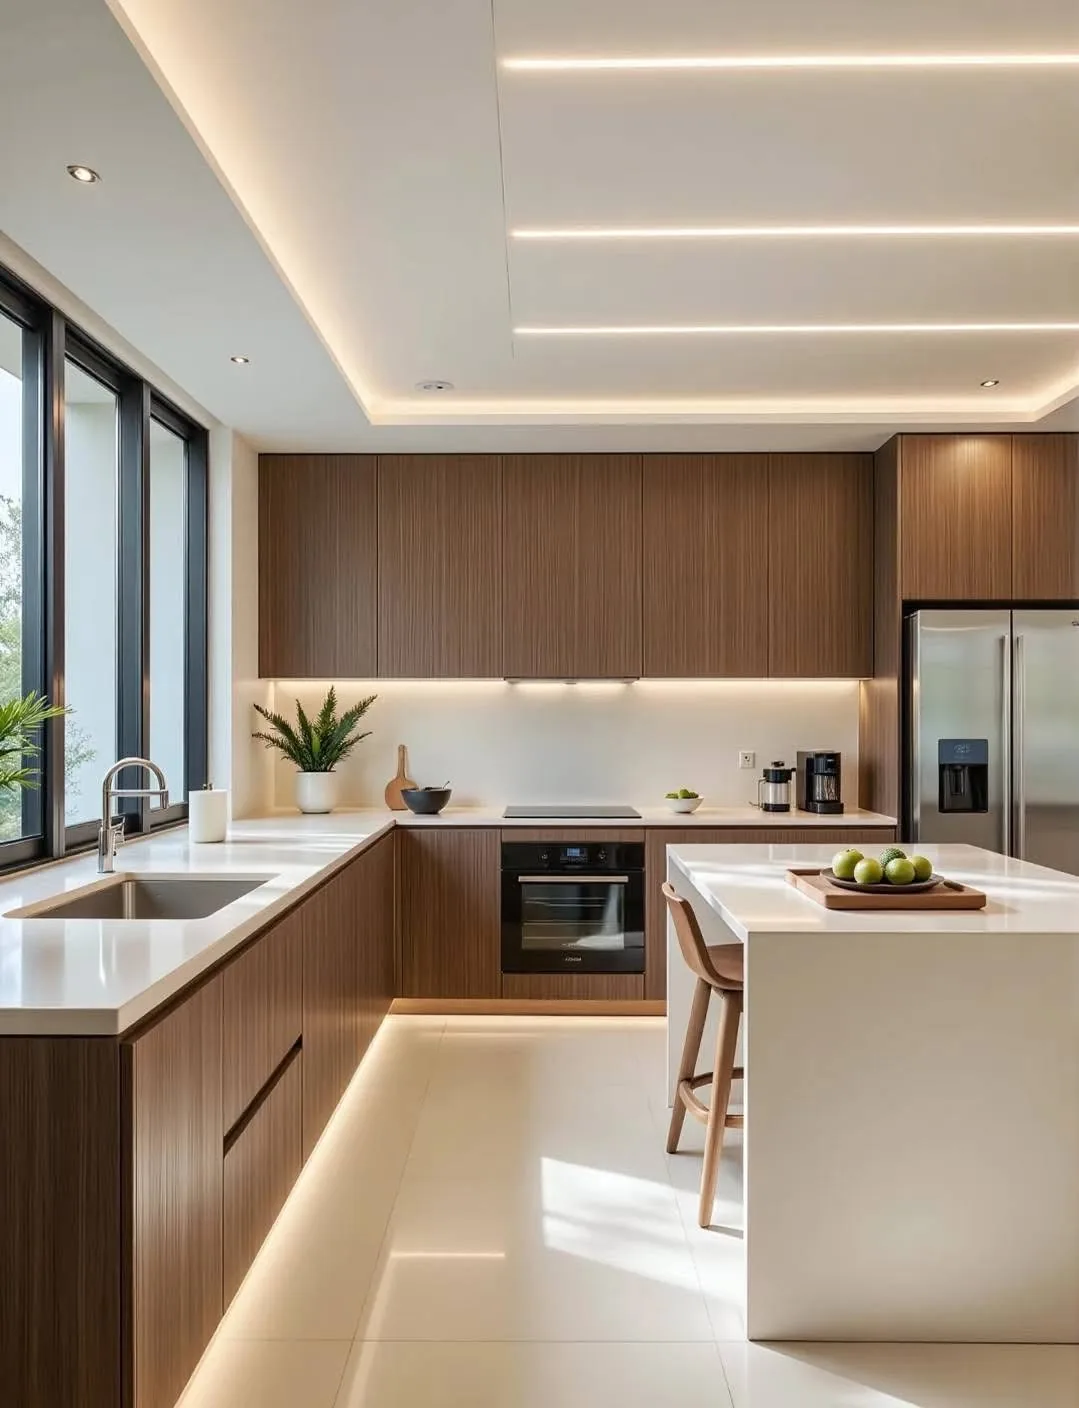
The temptation in a luxury kitchen is to add: another finish, another texture, another feature wall. But the kitchens that read as expensive are usually the ones with fewer materials, carried further. A single stone repeated on the worktop and the splashback will always look more considered than three stones competing.
The same logic applies to hardware and fixtures. When the faucet, the sink and the cabinet pulls share a family of finishes, the eye reads the room as one object rather than a collection of purchases.
Continuity is also practical. Fewer materials mean fewer transitions, and transitions are where dirt collects and where damage begins.
- 1. Carry one stone from the worktop to the splashback.
- 2. Keep faucet, sink and pulls within one finish family.
- 3. Hide small appliances behind a tall unit rather than on the counter.
When the kitchen is part of the living room
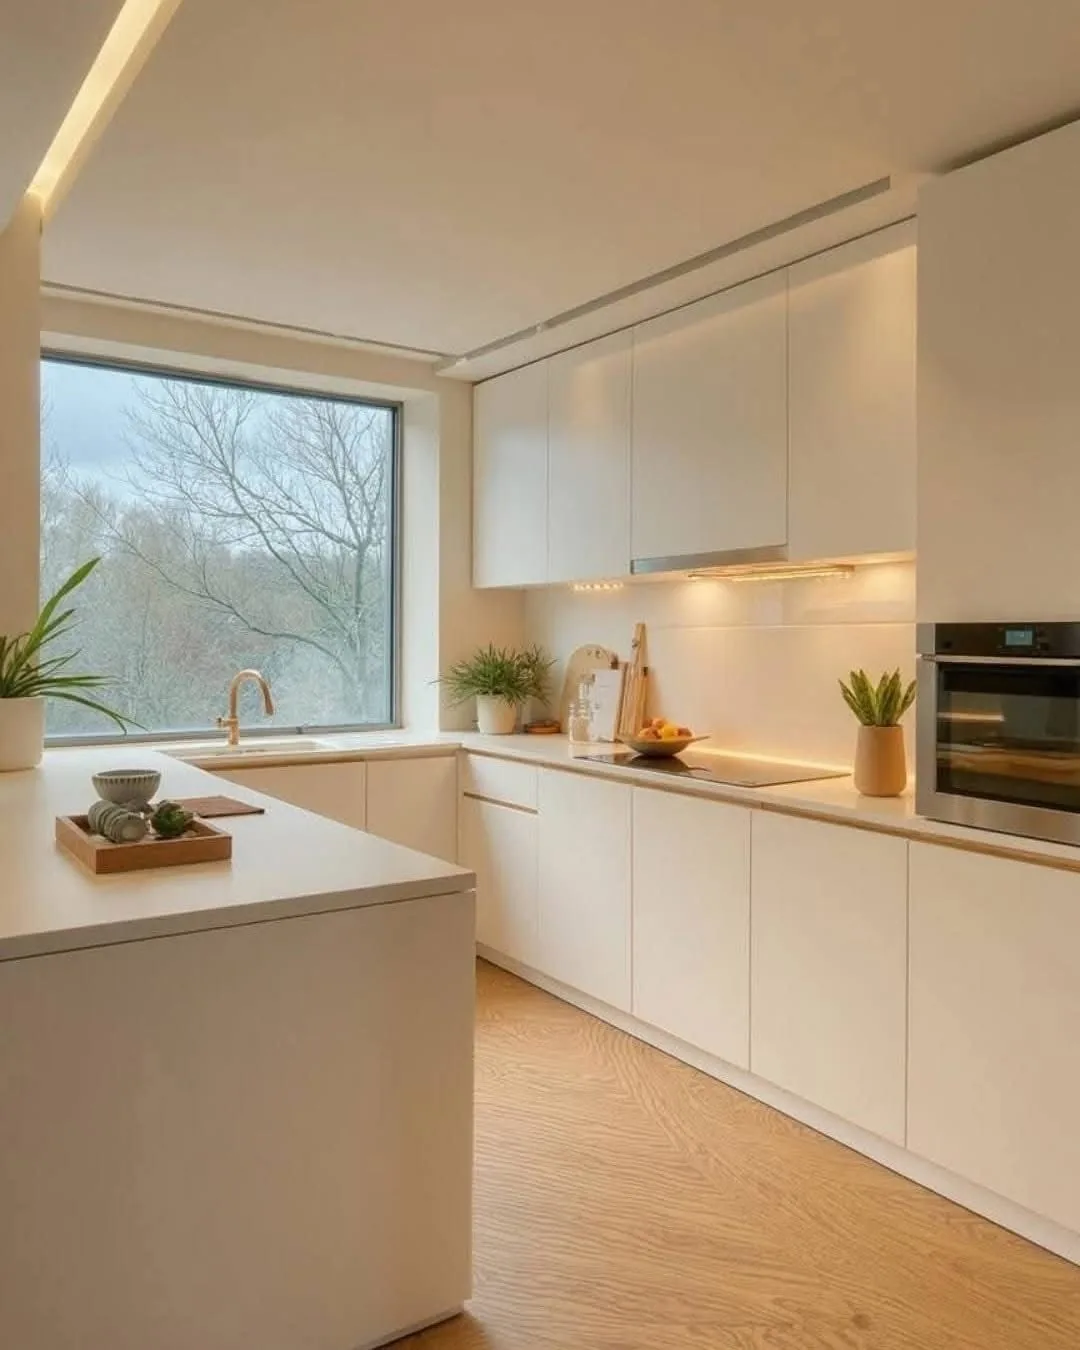
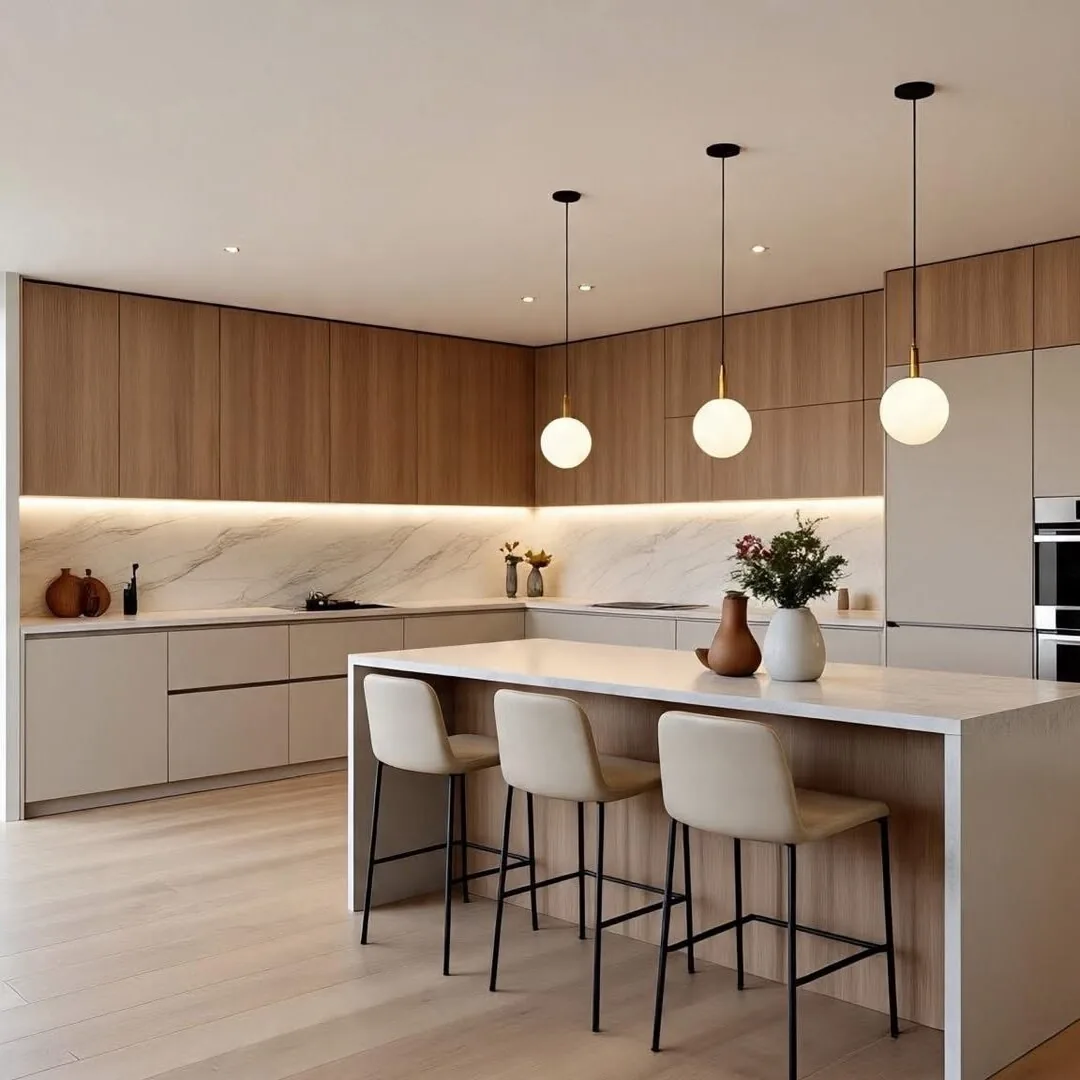
Open plans changed what a kitchen has to do. It is no longer a service room that can be loud; it is furniture that happens to cook. That means visible surfaces should be calm, appliance fronts should be integrated where possible, and lighting should be able to drop from task brightness to something softer in the evening.
The test is simple: when the cooking is done and the room becomes a living space again, does the kitchen recede? If it still demands attention, the design is working against the hours when the house is at rest.
The best kitchens are not the ones that impress on arrival, but the ones that stay pleasant to use for years.
A kitchen designed with intention supports the way a family lives instead of dictating it. Proportion, continuity and honest materials do more for a room than any single statement feature.
Chosen well, the kitchen stops being the busiest room and becomes the most generous one.
Italian design for every space.
Discover pieces designed to bring elegance, performance and architectural harmony into every room.